Embassy South Reserve Master Plan
What is in the Embassy South Reserve master plan?
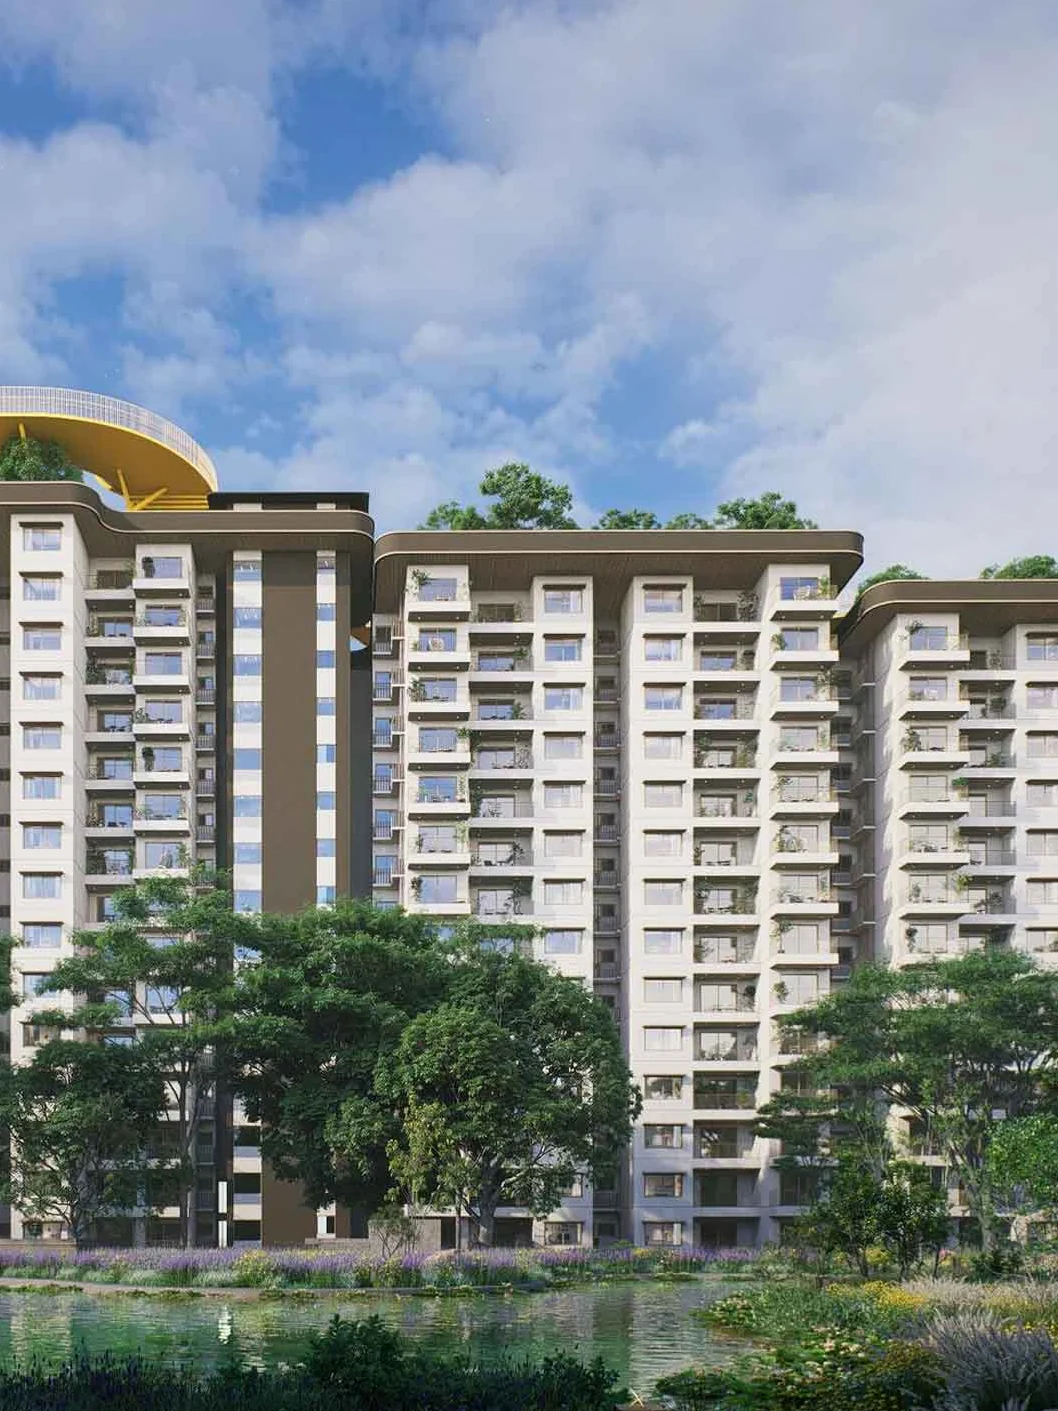
855 Apartments in 9 towers stepping from 7 to 19 floors, around a clubhouse, the south lake and 1.51 acres of parks.
The master plan places 855 apartments in 9 towers that step from 7 floors up to 19, around a clubhouse, the south lake and 1.51 acres of parks, with a terrace ribbon walkway running through. 12.0 Acres of the 14.78 acres - 81% - is open area. The drawing covers the whole Embassy Origins township, so it also shows the Embassy Riverine villa precinct to the east; that is a separate project. The layout is indicative and subject to the sanctioned plan.
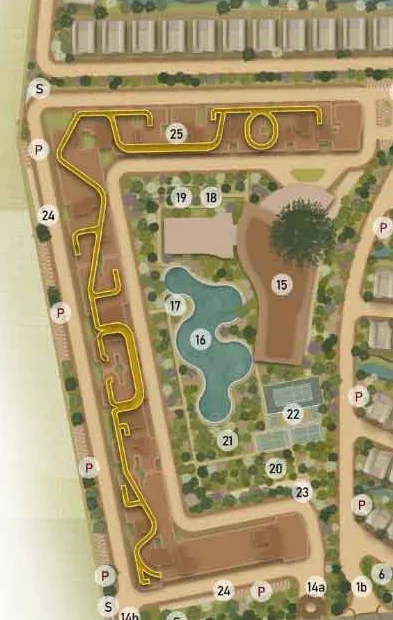
The Origins township master plan, shown whole rather than cropped: 85.5 acres of total development, a 6.67-acre central green park and 4,000+ trees across the community. Indicative and subject to the sanctioned plan.
What the master plan marks here
These are the marks inside the Embassy South Reserve precinct. The drawing covers the whole Embassy Origins township, so it also shows the Embassy Riverine villa precinct to the east; that is a separate project.
- Apartment Entry Portal
- Apartment Service Entry
- Apartment Clubhouse
- South Lake
- Picnic Lawn
- Senior Citizens Zone
- Kids Zone
- Pet Park
- Celebration Lawn
- Sports Courts
- Terrace Ribbon Walkway
- Basement Entry
- Basement Exits
The drawing is indicative and subject to the sanctioned plan.
How tall is each tower?
Embassy South Reserve is 9 towers stepping from 7 floors to 19. Floors, homes and heights tower by tower:
| Tower | Floors | Homes | Basements | Height |
|---|---|---|---|---|
| Tower 1 | 19 | 116 | 2 | 61.95 m |
| Tower 2 | 19 | 98 | 2 | 61.95 m |
| Tower 3 | 18 | 128 | 2 | 58.90 m |
| Tower 4 | 16 | 131 | 2 | 52.80 m |
| Tower 5 | 14 | 115 | 2 | 46.70 m |
| Tower 6 | 12 | 111 | 2 | 40.60 m |
| Tower 7 | 10 | 54 | 1 | 34.50 m |
| Tower 8 | 9 | 57 | 1 | 31.45 m |
| Tower 9 | 7 | 45 | 1 | 23.35 m |
| Total | On request | 855 | On request | On request |
Embassy South Reserve Contact Us
Upcoming Launch - Register Your Interest
Areas on this site are carpet areas, with saleable areas where a sample layout is shown. The price list, payment plan and cost sheet are shared on request.