Embassy South Reserve Floor Plan
What floor plans does Embassy South Reserve offer?
Six configurations from 1 BHK to 3 BHK + Study, 623 - 712 sqft to 1,290 - 1,323 sqft of carpet area. Three have a sample layout.
Embassy South Reserve has six configurations, from 1 BHK to 3 BHK + Study. The largest group is 3 BHK at 1,154 - 1,168 sqft carpet across 340 homes; 2 BHK + Study accounts for 188 homes at 964 sqft, and 2 BHK for 176 at 830 sqft. Sample layouts are shown for three of the six. Saleable areas, where a layout states one, are larger than carpet areas.
Layout shared on request.
Layout shared on request.
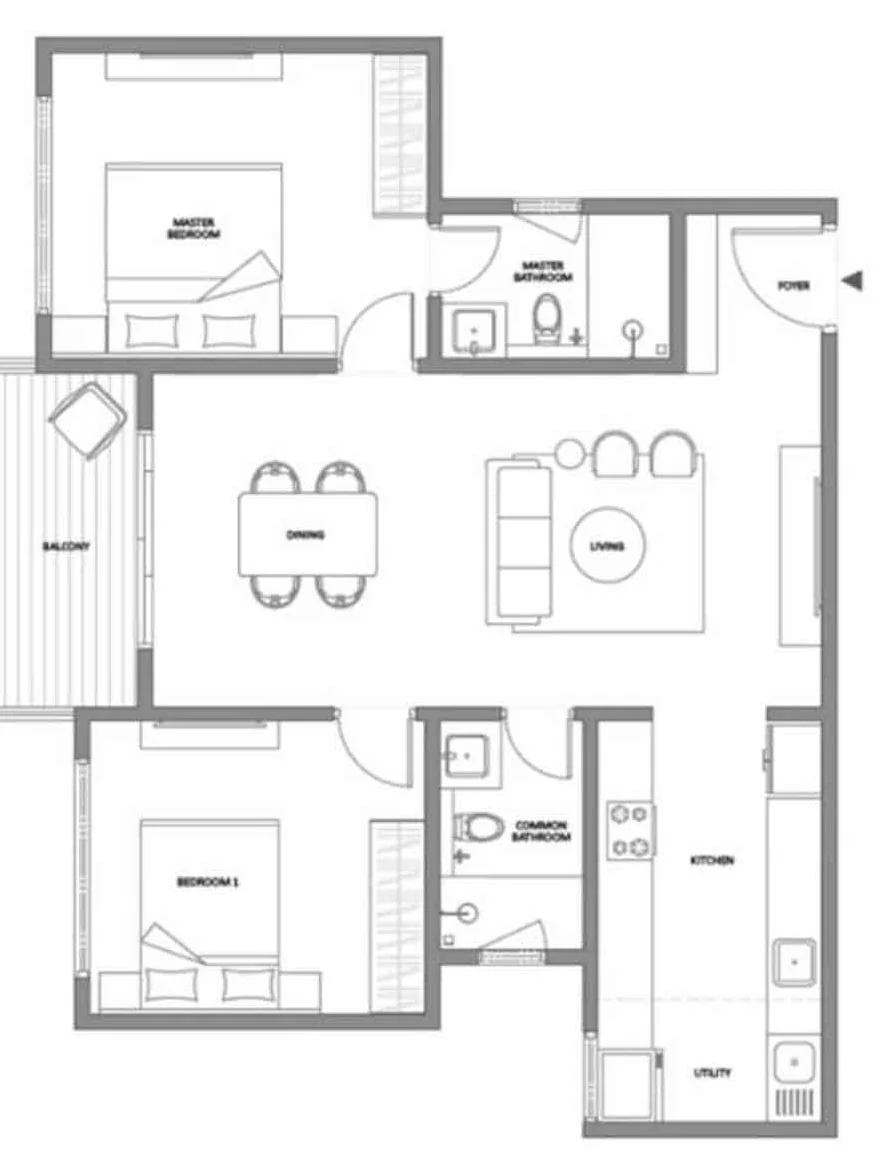
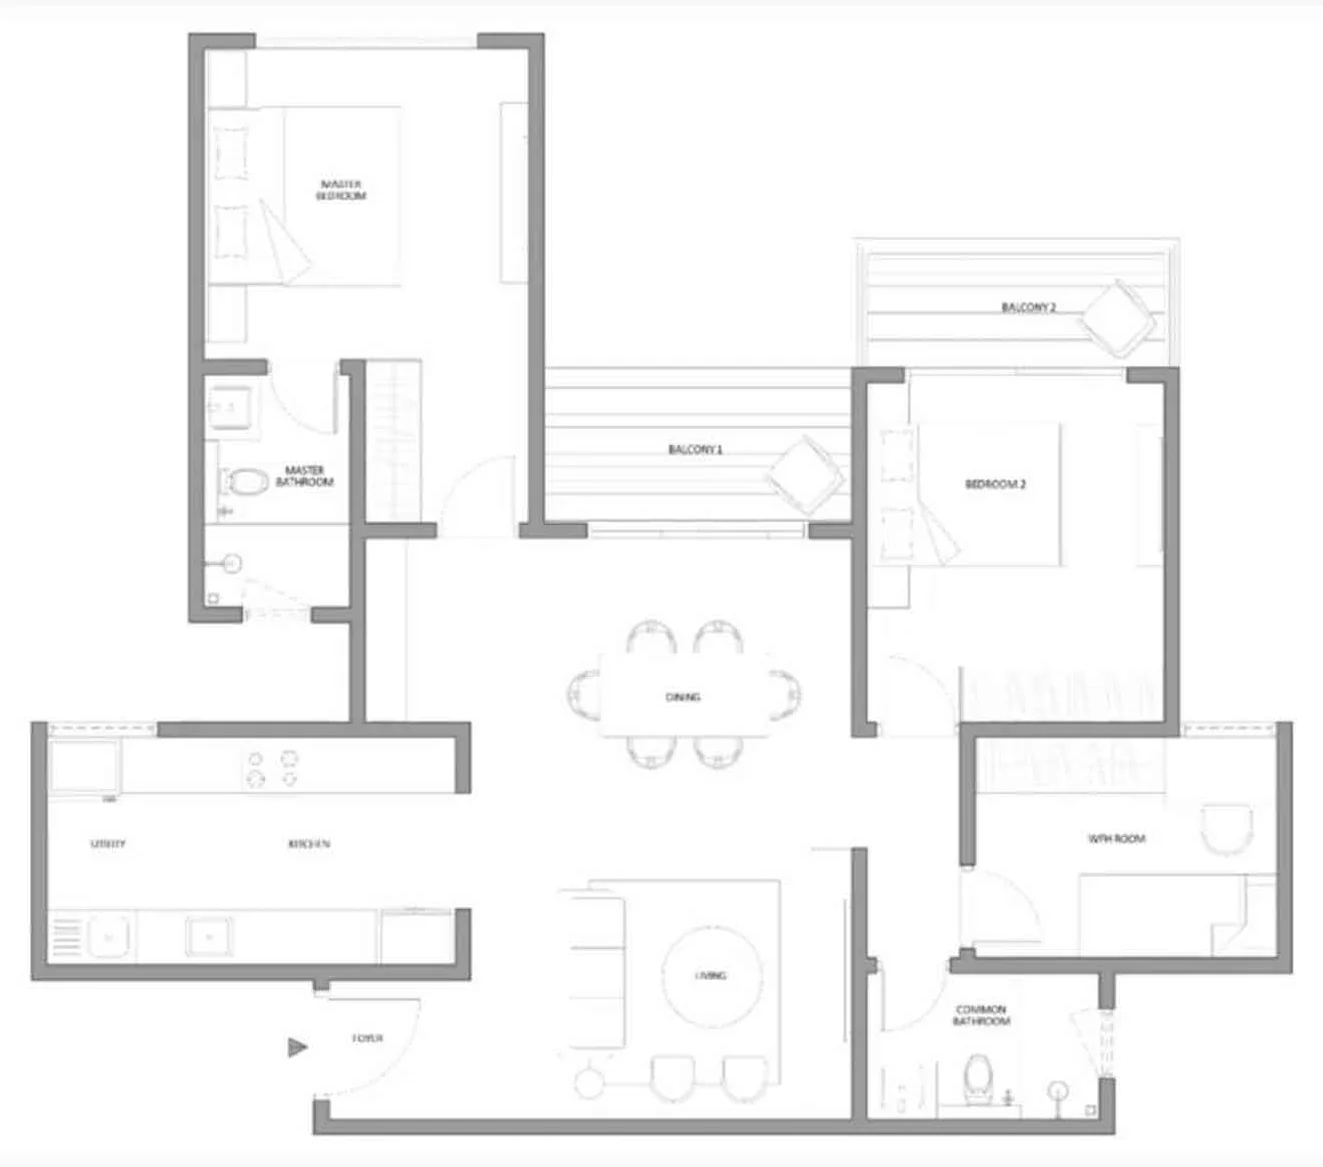
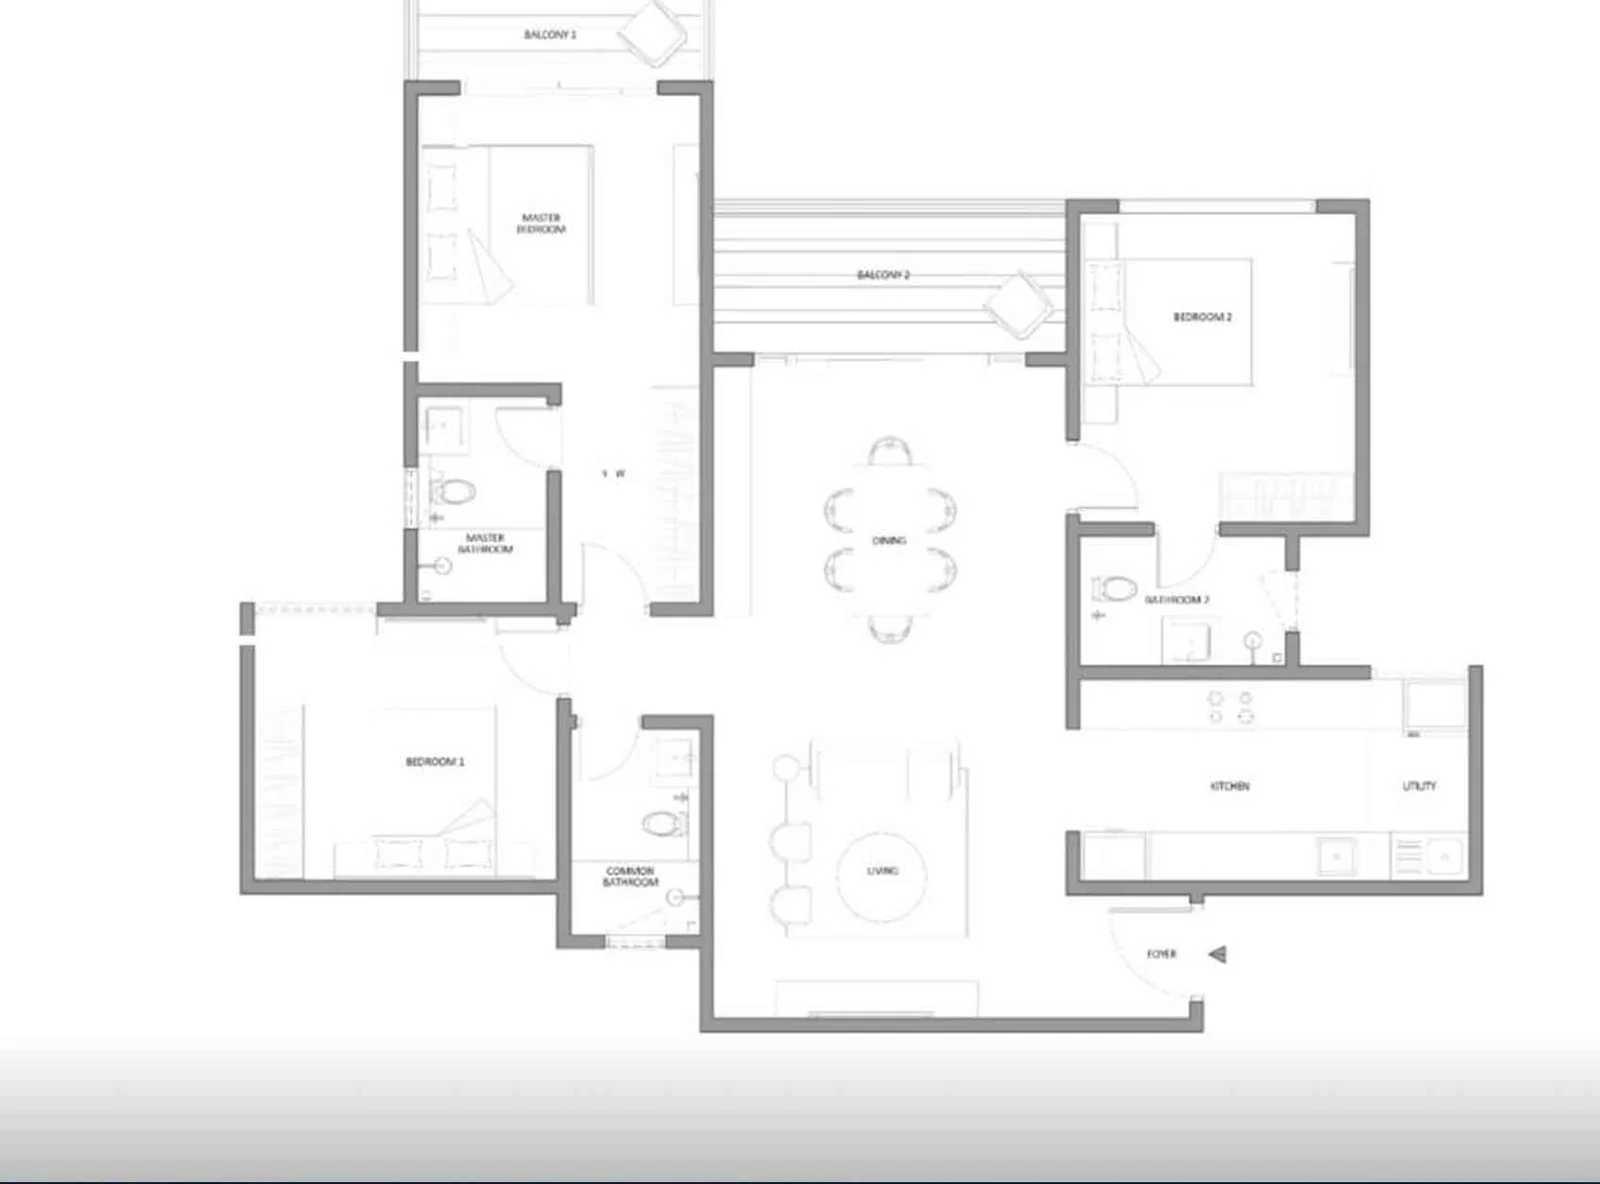
Layout shared on request.
Embassy South Reserve Contact Us
Upcoming Launch - Register Your Interest
Areas on this site are carpet areas, with saleable areas where a sample layout is shown. The price list, payment plan and cost sheet are shared on request.